
Luxury Residences • Kozhikode, Kerala
Nature Meets
Luxury
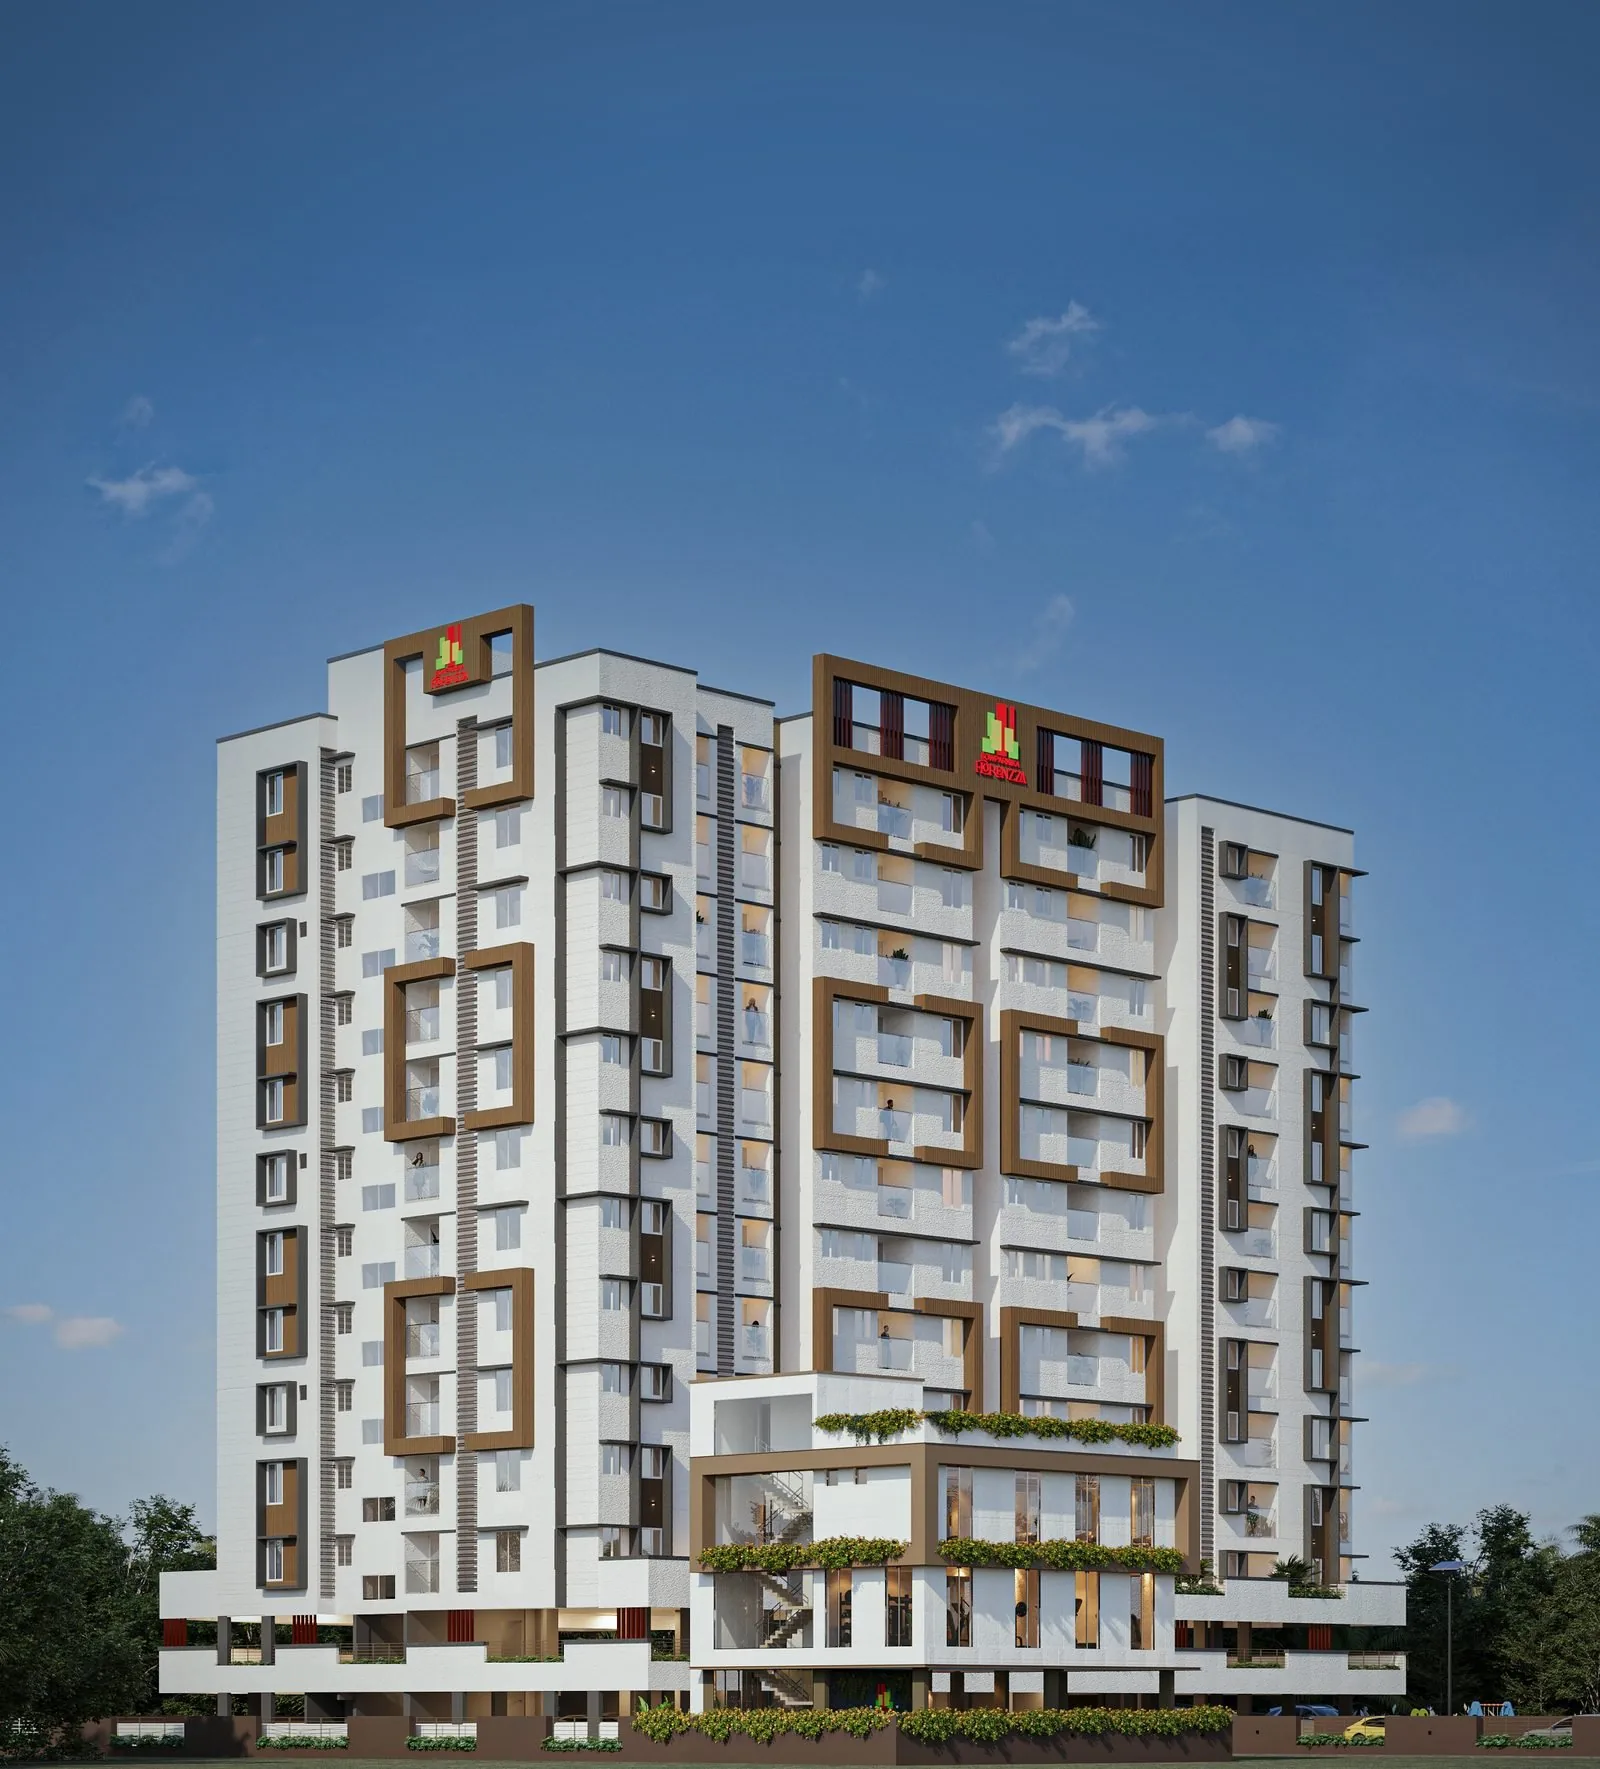
Rising in the heart of Kunnamangalam, Kozhikode, Sowparnika Florenzza offers premium 1.5, 2 and 3 BHK apartments — a community shaped for an enduring sense of belonging.
Italian Grandeur
Limestone-textured facades, arched windows, and premium finishes crafted adjacent to Kozhikode's academic node.
Cherinchal Road, Near IIM Road
Kunnamangalam, Kozhikode — Kerala 673571
The Vision
An Address in
Full Bloom
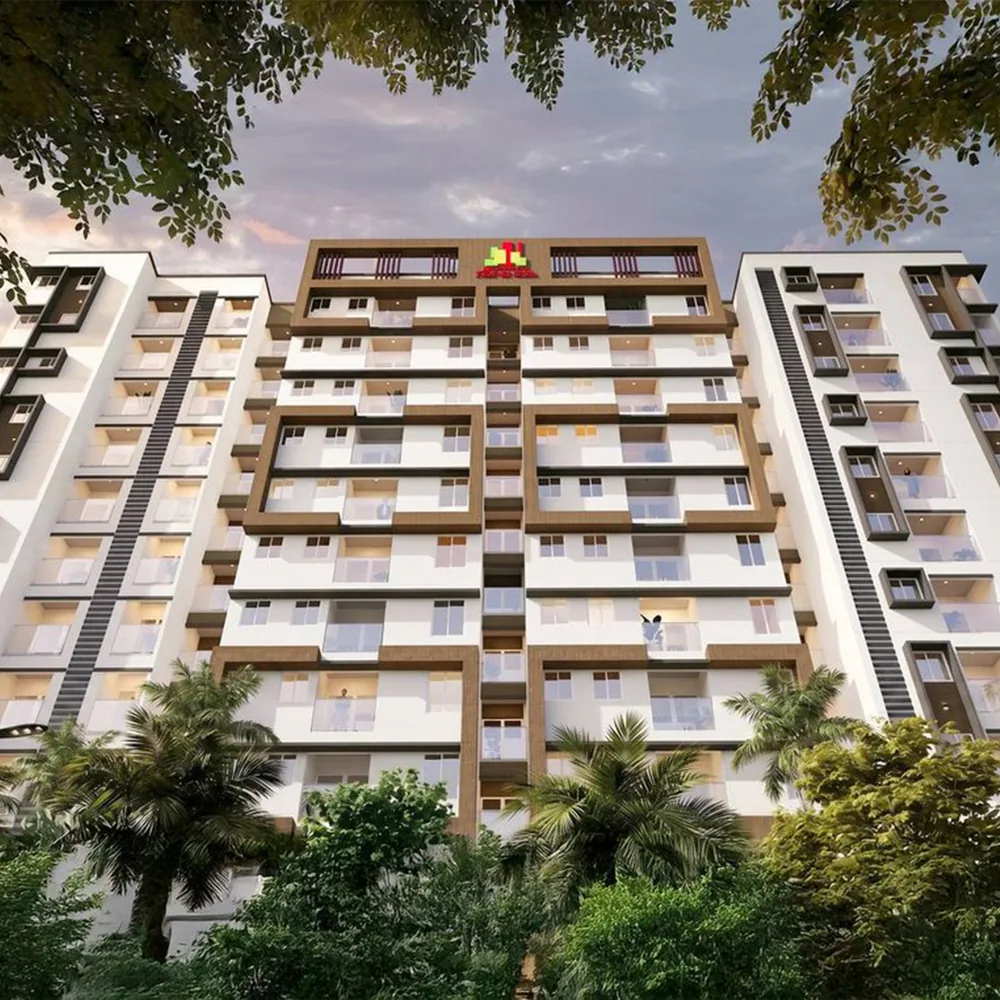
Rising in the heart of Kunnamangalam, Kozhikode, Sowparnika Florenzza offers premium 1.5, 2 and 3 BHK apartments — a community shaped not merely for living, but for an enduring sense of belonging.
Every balcony, corridor, and landscaped landscape draws its spirit from refined Baroque geometry. Here, homes are calculated to capture maximum ambient light and breeze, providing a personal sanctuary of complete stillness.
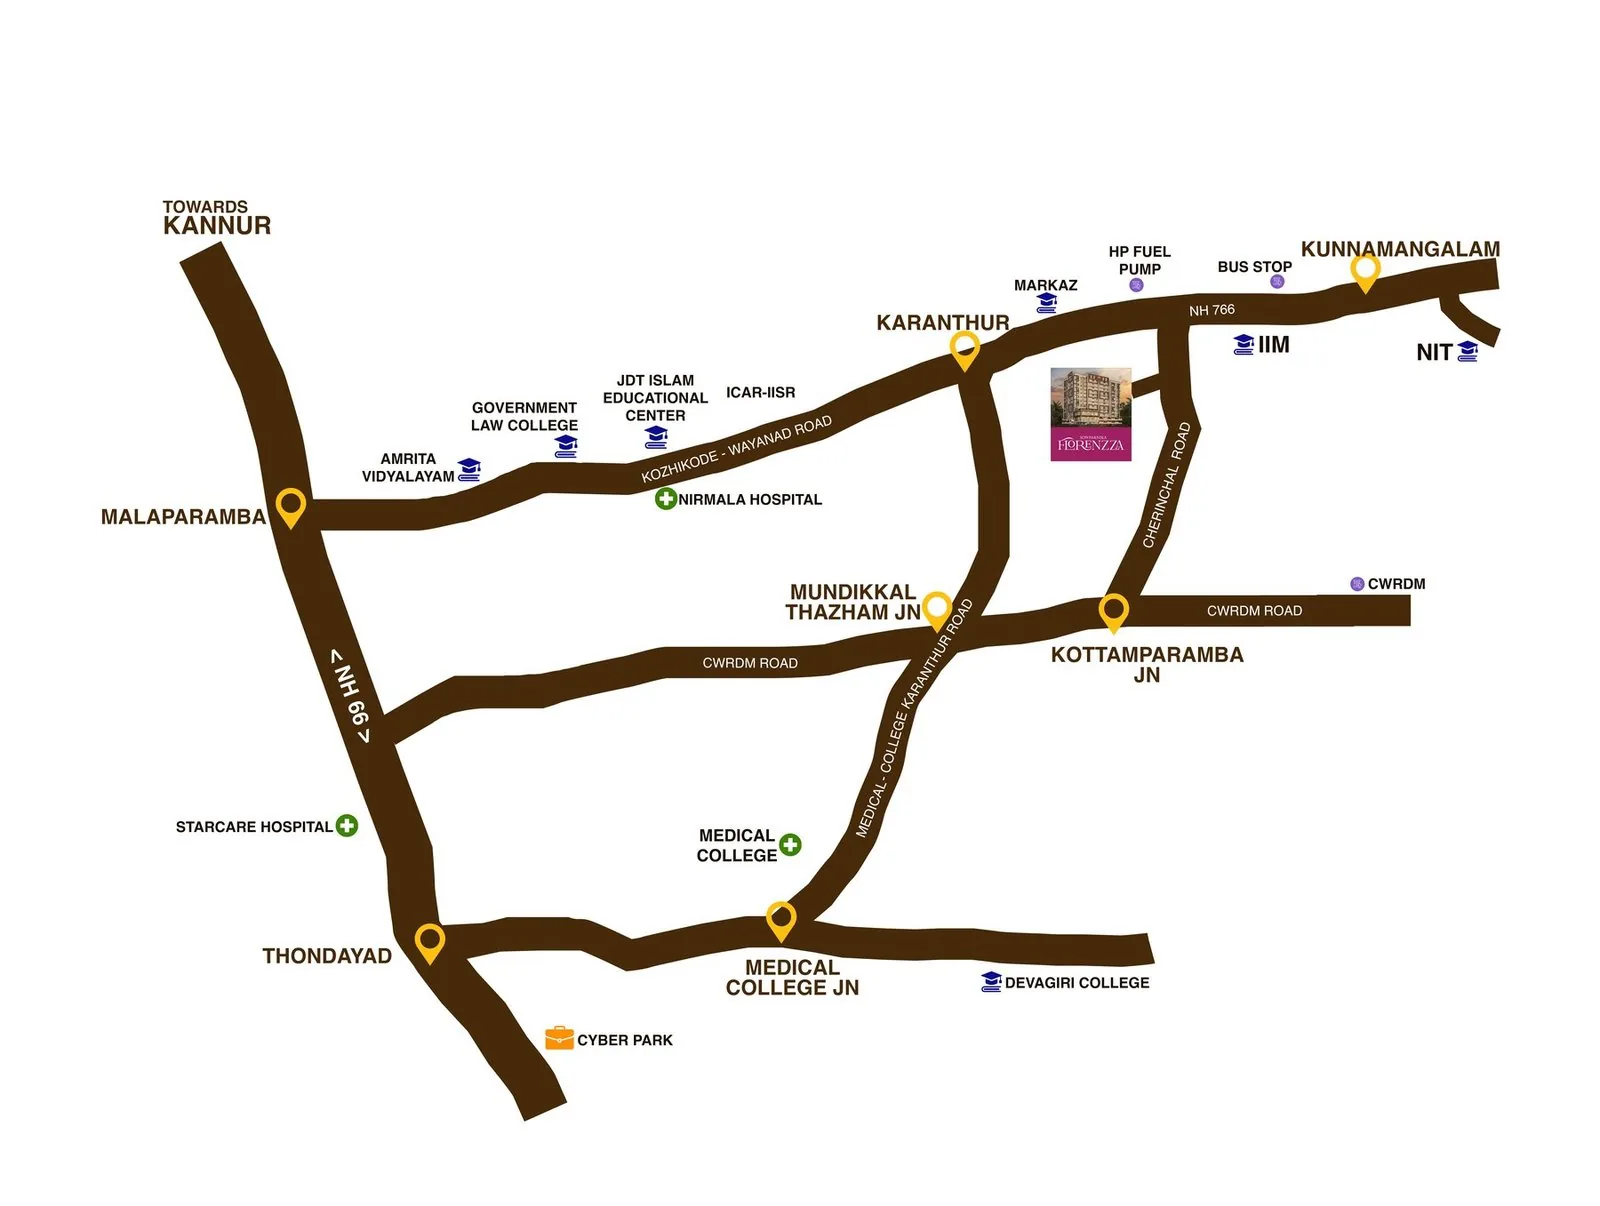
With close proximity to prestigious institutions like IIM Kozhikode and NIT Calicut, it bridges seamless connectivity and absolute serenity, ensuring you are never far from what matters most.
Our Homes
Find Your Perfect Residence
Floor Plans
Thoughtfully Designed Spaces
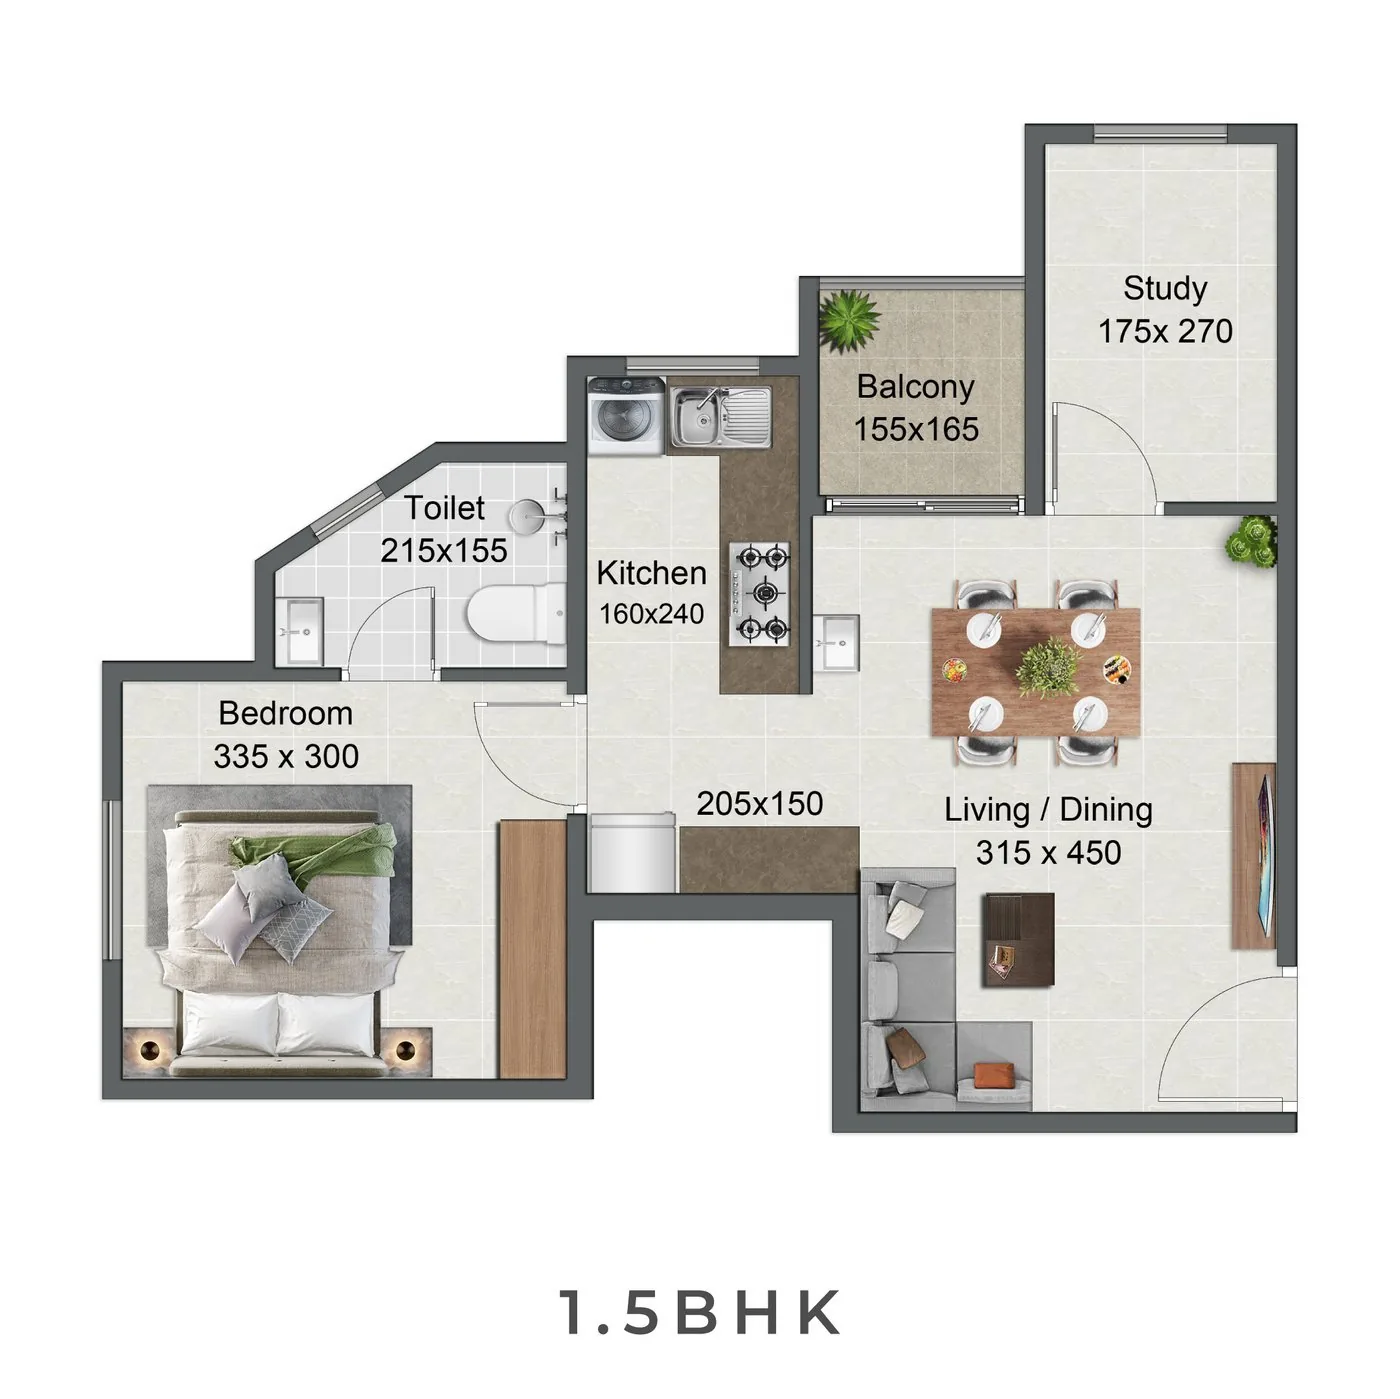
1.5 BHK Suite
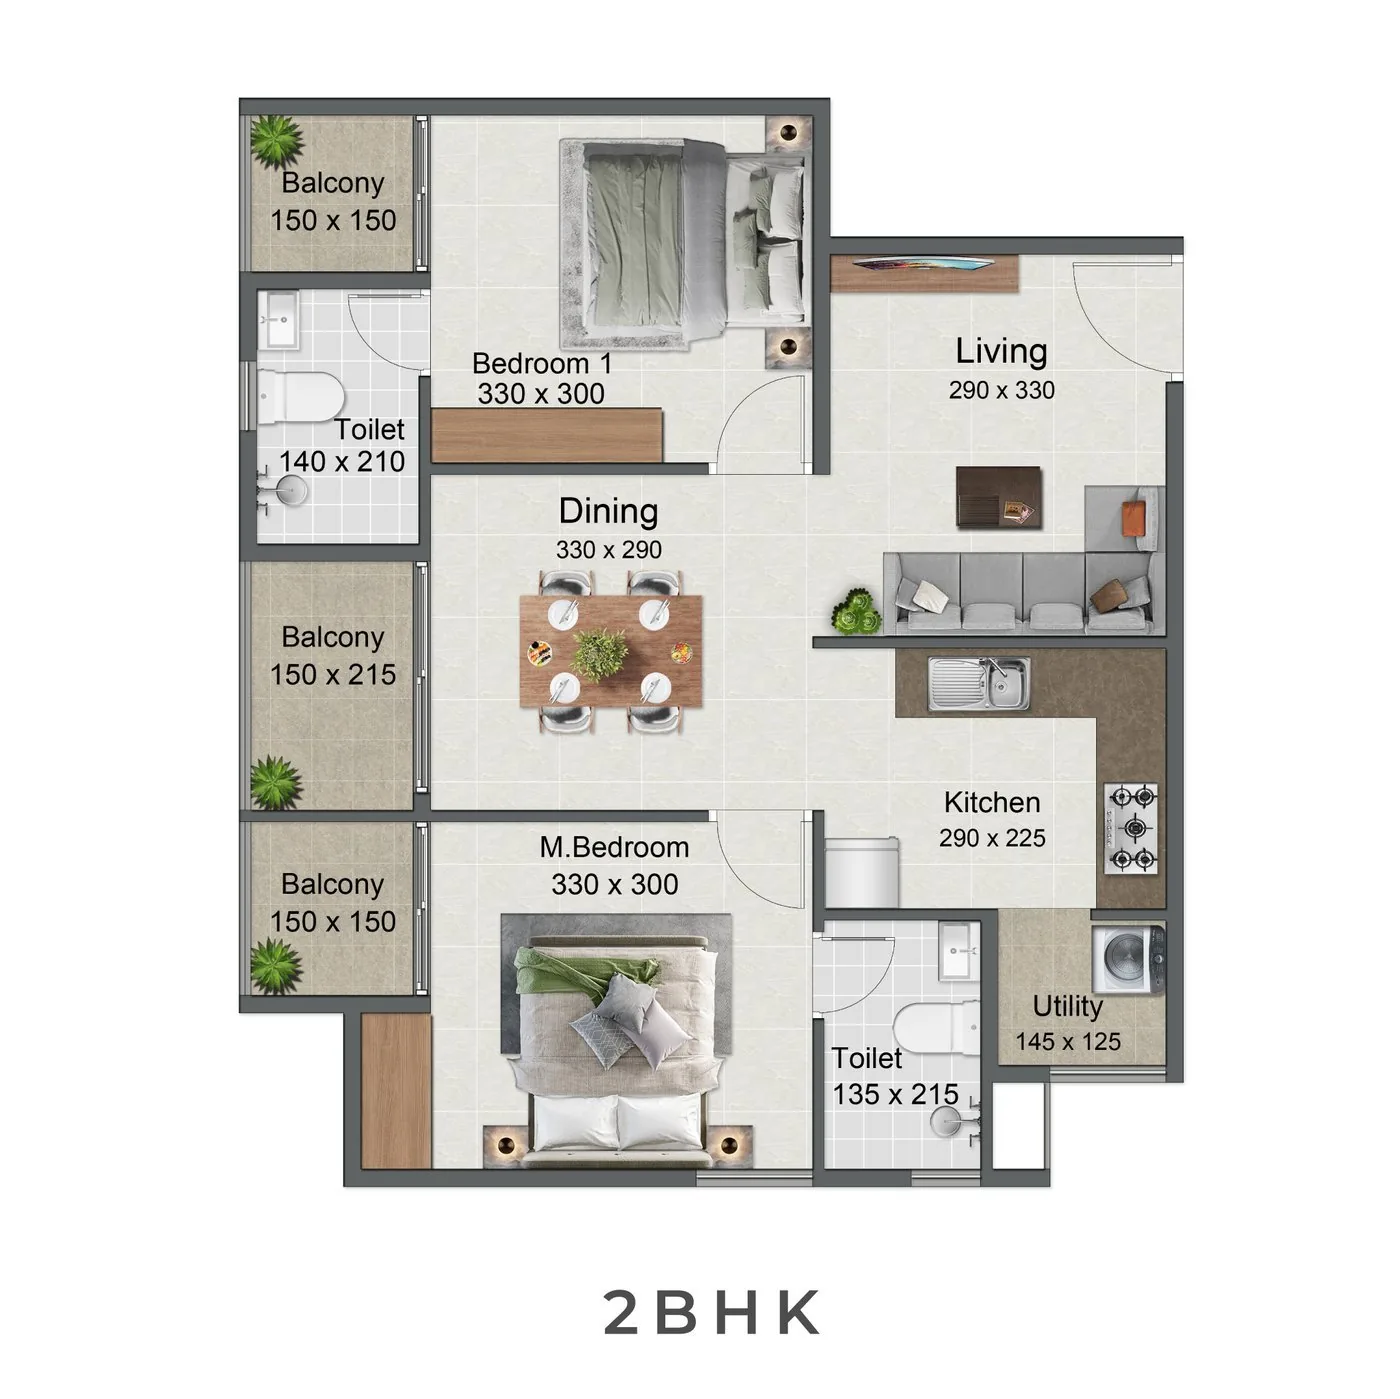
2 BHK Residence
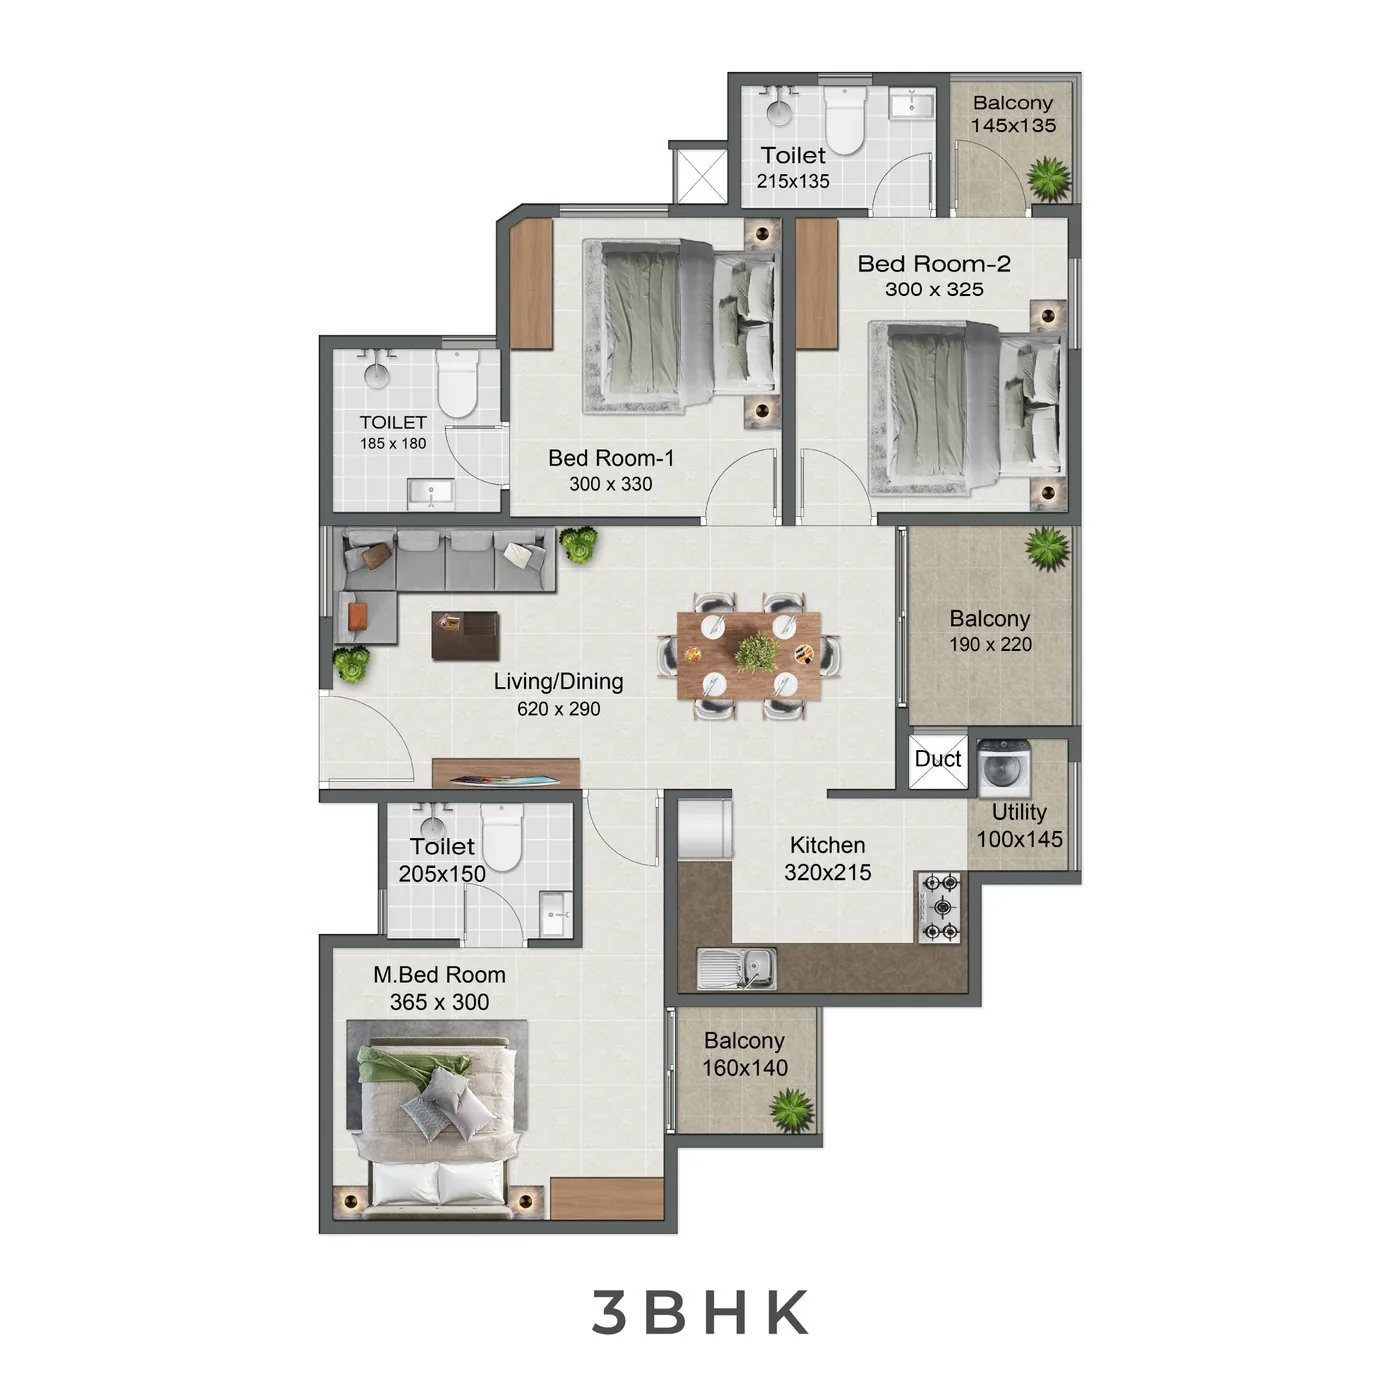
3 BHK Grand
Master Plan
The Grand Blueprint of Florenzza
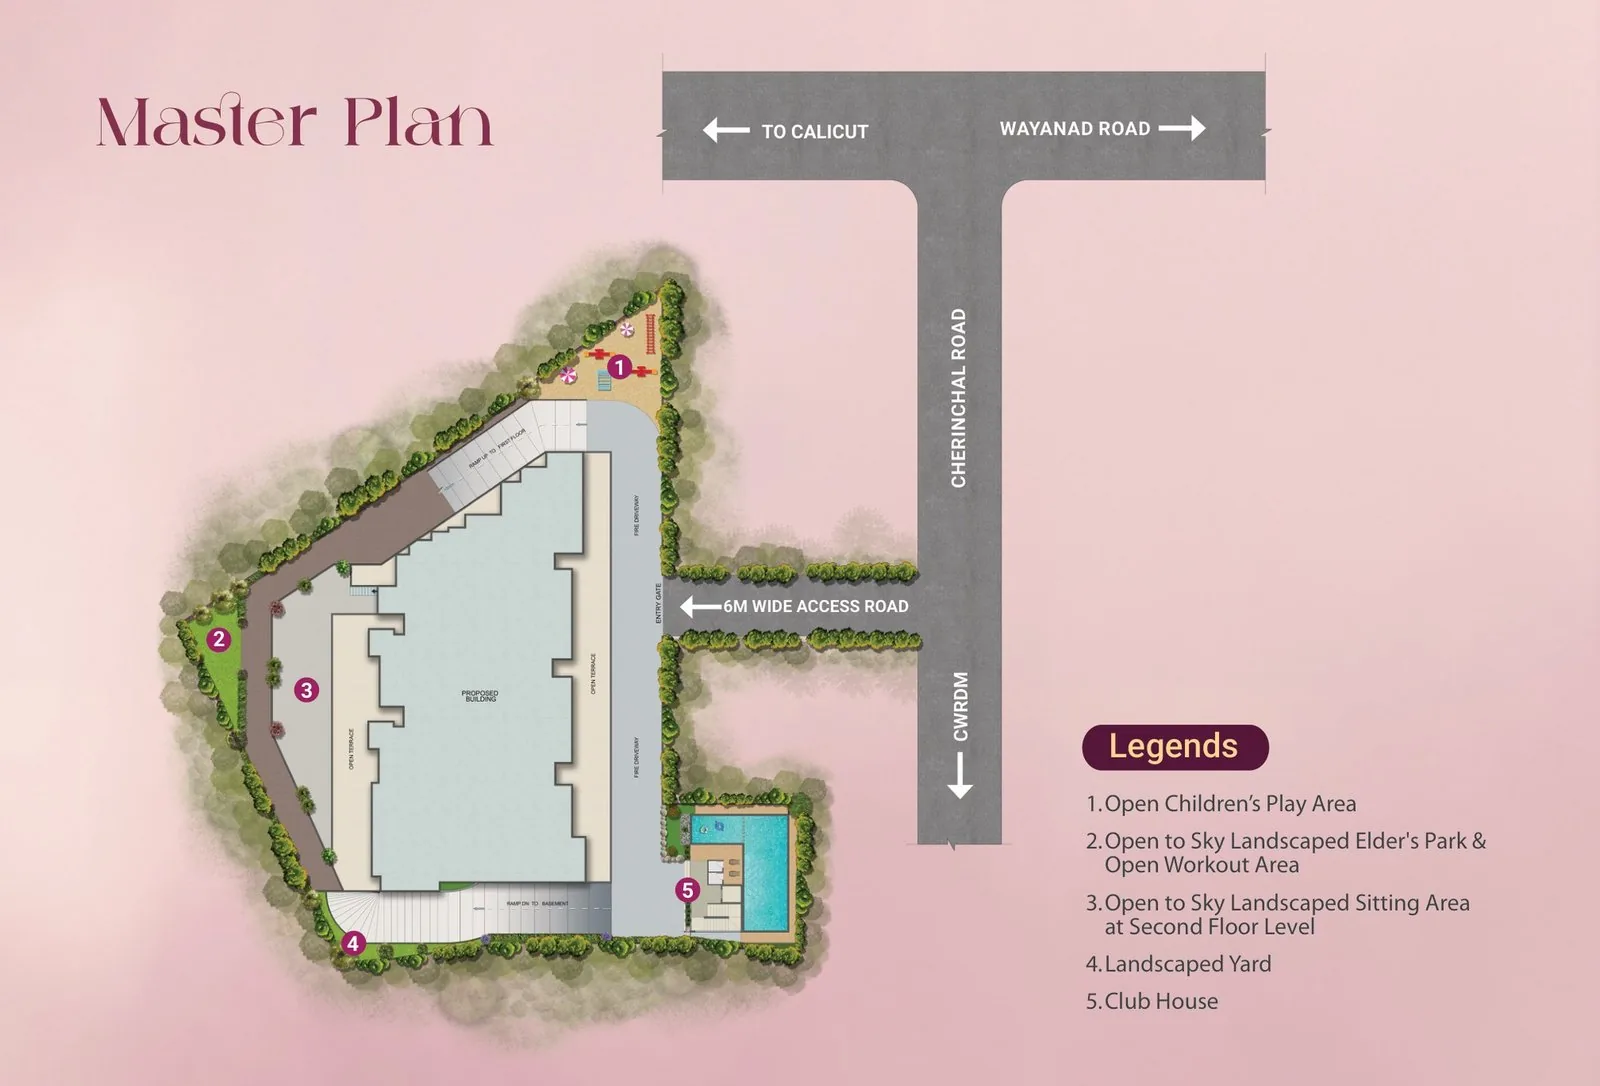
Key Layout Highlights
The master layout is meticulously planned over a lush parcel, optimizing wind flow, natural light, and space efficiency while adhering to classical proportions.
Open Children's Play Area
Safe outdoor play environment featuring modern swings, slides, and rubberized flooring.
Open to Sky Landscaped Elder's Park & Open Workout Area
Beautifully paved garden path with passive seating nodes for elders and an open workout gym station.
Open to Sky Landscaped Sitting Area at Second Floor Level
An elevated social terrace at the second floor offering scenic skyline views and relaxation seating.
Landscaped Yard
Lushly manicured green yard with exotic flora, walkway paths, and water feature fountains.
Club House
Premium multi-level clubhouse with indoor gaming areas, health club, and association hall.
World-Class Facilities
Life Beyond
Four Walls
Over 30 world-class amenities — from sky-high lounges to EV-ready parking infrastructure — crafted for a lifestyle of absolute abundance.
Where We Are
Kozhikode’s Most
Prestigious Address
The Florenzza Life
Crafted for the
Discerning Few
Italian Grandeur, Kerala Soul
Refined in Every Detail
A Circle of Excellence
Luxury with a Conscience
Gallery
A Glimpse of Life at its Best!
Get in Touch
Your Dream Home Awaits You
Schedule a site visit or request a callback from our dedicated sales team.